

Downtown Seattle high-rises don’t leave much room for error, tight freight elevators, tighter timelines, and finishes that need to hold up against daily use without ever looking like they’re wearing down. For this project, we fabricated and installed a natural stone slab wall, bar top, and backsplash for a high-rise condominium unit, working from a single hand-selected slab so the veining reads as one continuous piece across every surface.
Choosing the Slab
Natural stone slabs vary enormously piece to piece, which is exactly why we walk clients through our vendor showrooms in person rather than picking off a sample chip. For this project we selected a granite/quartzite slab with dramatic, continuous veining. The kind of movement that photographs well but matters even more in person, where the light catches it differently throughout the day.

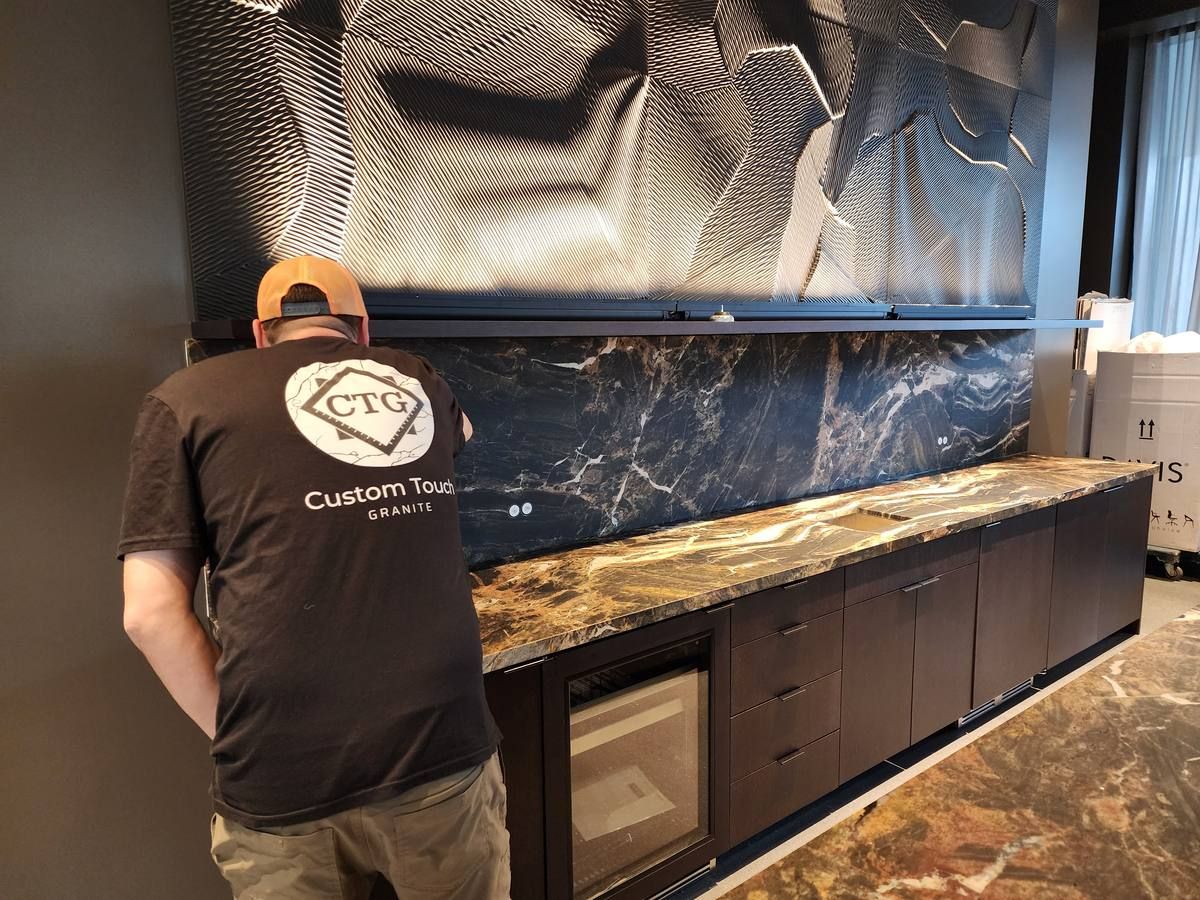
Fabrication & Installation
Every cut the bar-top edge profile, the backsplash returns, the wall panel seams, was templated and fabricated in-house using our BACA Robo SawJet, so the veining stays matched from piece to piece instead of looking like separate slabs stitched together. High-rise installs also mean coordinating around building freight schedules and protecting finished common areas on the way in, which our install team plans for before the first piece ever leaves the shop.
The Result
A single slab, three surfaces, one continuous look, from the bar top you lean on, to the backsplash behind it, to the accent wall it’s all set against.
Have a high-rise, commercial, or residential project in mind? Let’s talk through your slab options.